Front Rooms
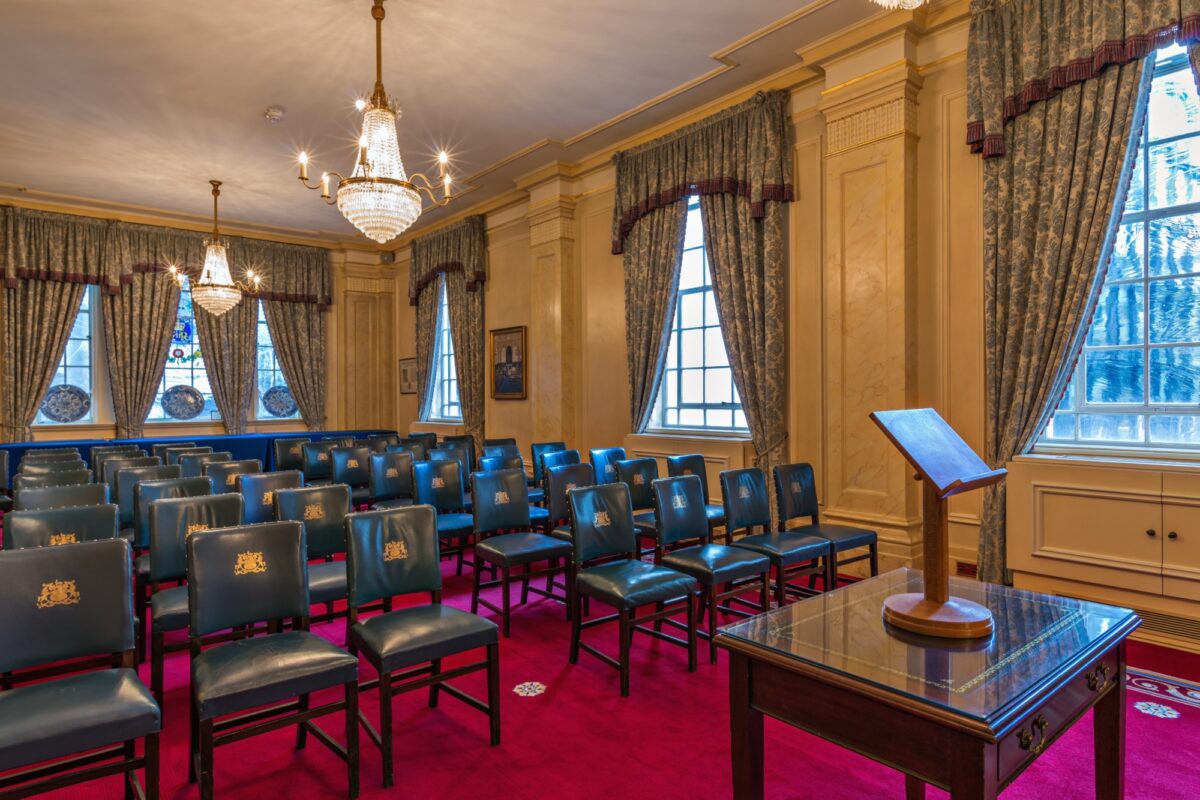
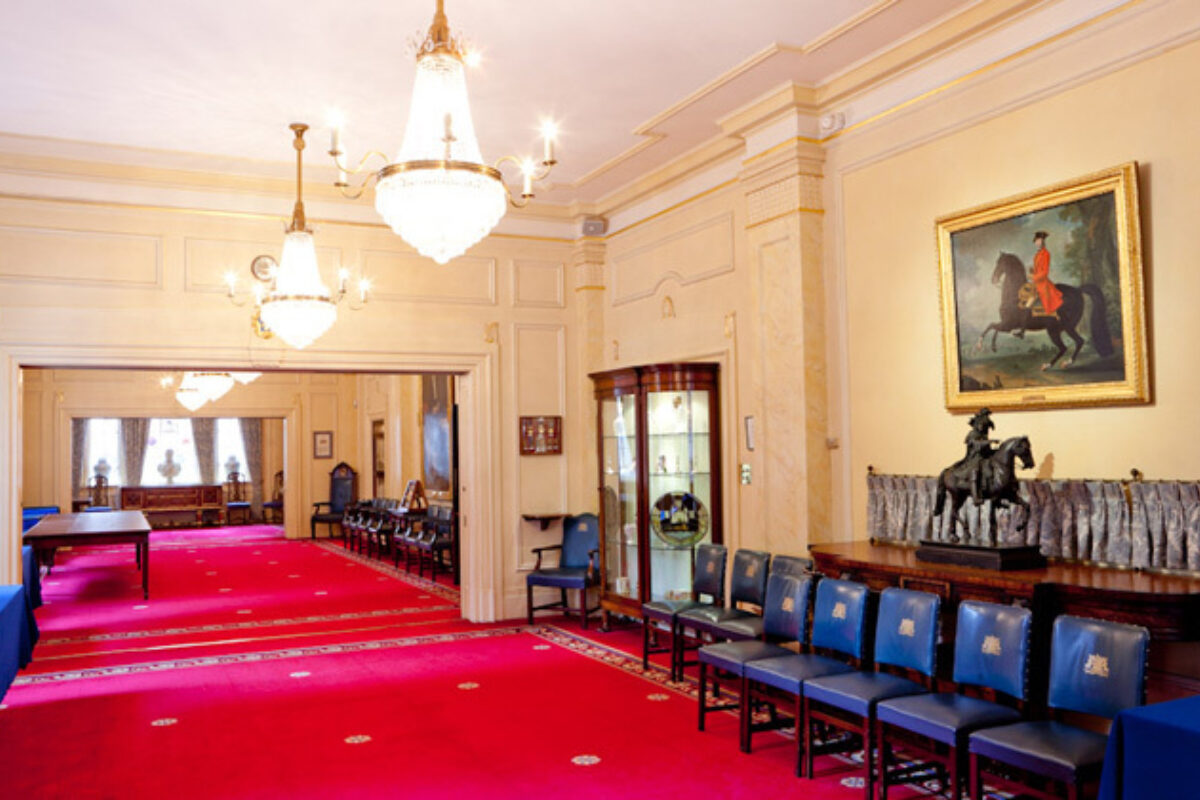
The Front Rooms at Saddler's Hall combine the interconnecting Court Room, Livery Room and Warden's Room into a single Hall-length space, standing up to 150 guests for a conference, pre-dinner drinks reception or after-party dancing.
Three Rooms Combined
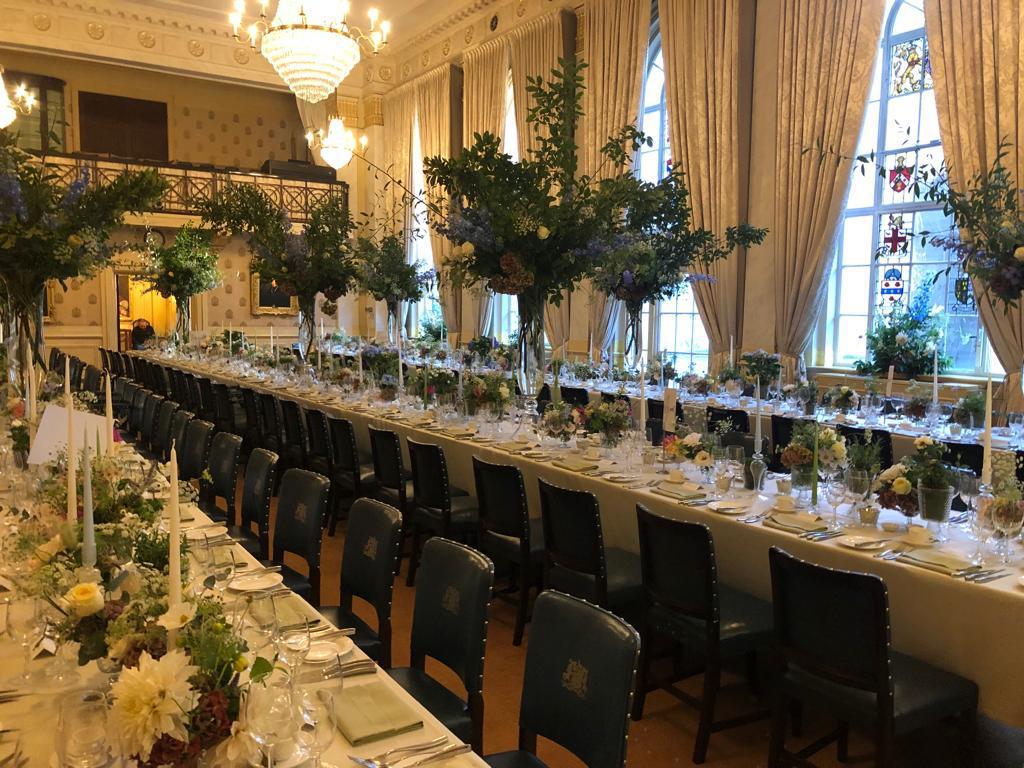
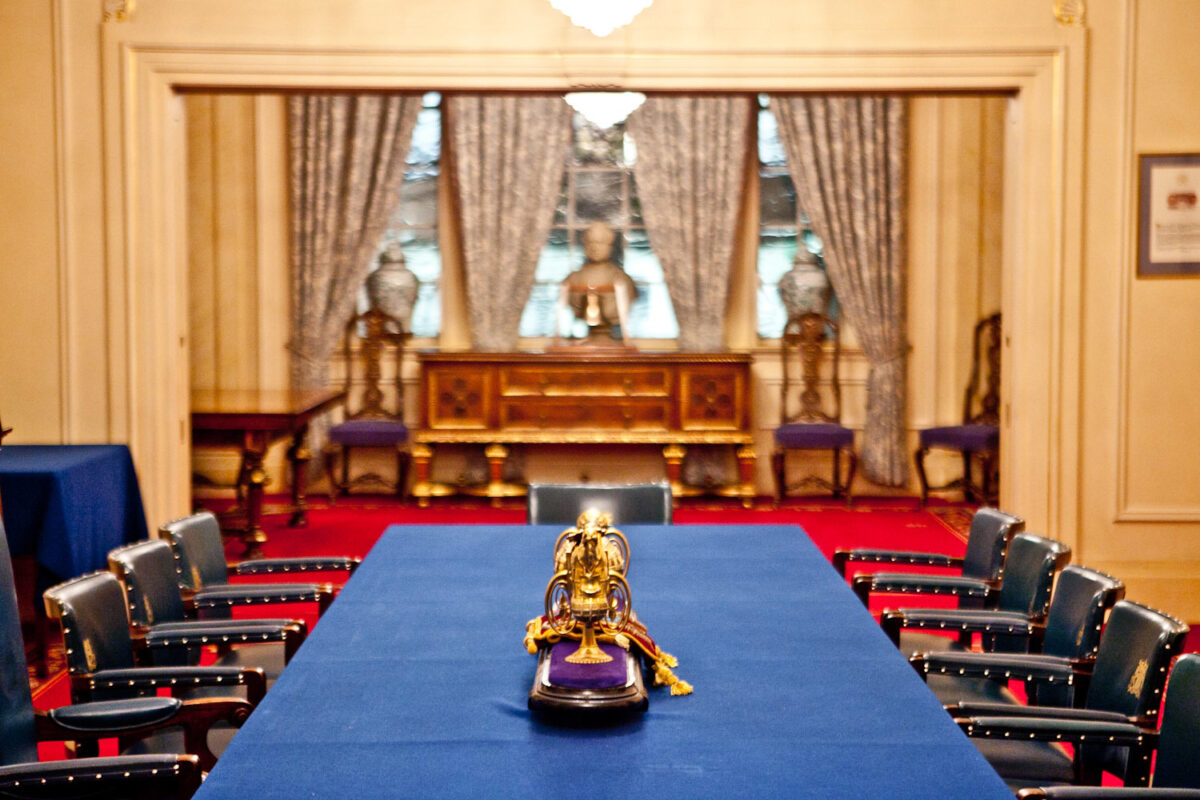
Built in Classical style, the Front Rooms of Saddler's Hall are filled with historic artefacts and paintings, providing an elegant backdrop for events of all types.
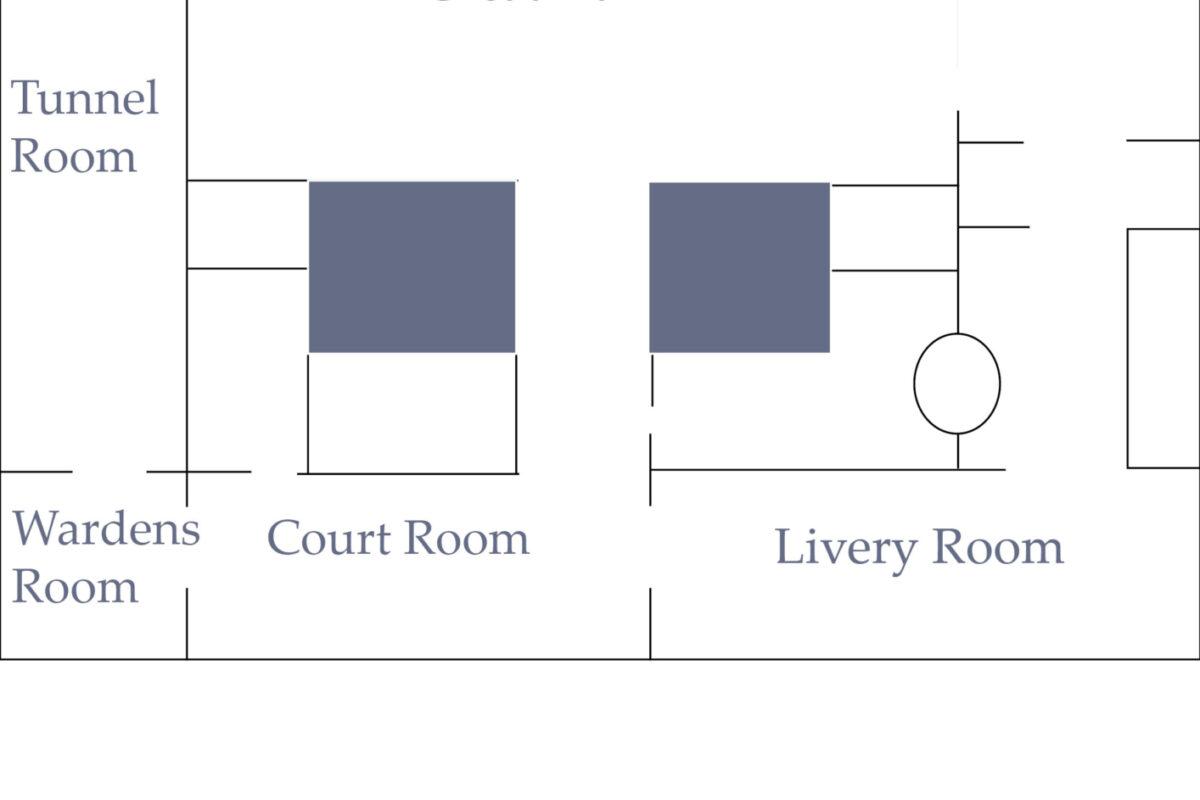
Combining the interconnecting Court Room, Livery Room and Warden's Room, the Front Rooms can stand up to 150 guests for a conference catering space, pre-dinner drinks reception or after-party dancing. The floor plan below shows how the rooms connect.
Front Rooms Floor Plan
Frequently Asked Questions
What are the Front Rooms at Saddler's Hall?+
The Front Rooms are the combined Court Room, Livery Room and Warden's Room, forming a single Hall-length space for larger events.
How many guests do the Front Rooms hold?+
The Front Rooms stand up to 150 guests, suited to a conference catering space, pre-dinner drinks reception or after-party dancing.
Can the Front Rooms be hired as separate spaces instead?+
Yes. The Court Room, Livery Room and Warden's Room can each be hired individually for smaller events, or combined as the Front Rooms for larger ones.
Host Your Event at Saddler's Hall
A landmark livery hall, moments from St Paul's Cathedral. Tell us about your occasion and the Searcys team will come back to you.